
(727) 428-7140
info@sibellecabinets.com
Our custom closet systems transform cluttered chaos into serene, organized luxury. Whether you're outfitting a sprawling walk-in or maximizing a single reach-in wall, we design storage that fits your wardrobe, your habits, and your space exactly.
We start by measuring what you actually own — hanging clothes, folded items, shoes, and accessories — then design rod heights, shelf spacing, and drawer sizes around it, instead of forcing your wardrobe into a generic layout.
Every system uses the same premium hardwoods, finishes, and soft-close hardware found throughout our kitchen and vanity work.
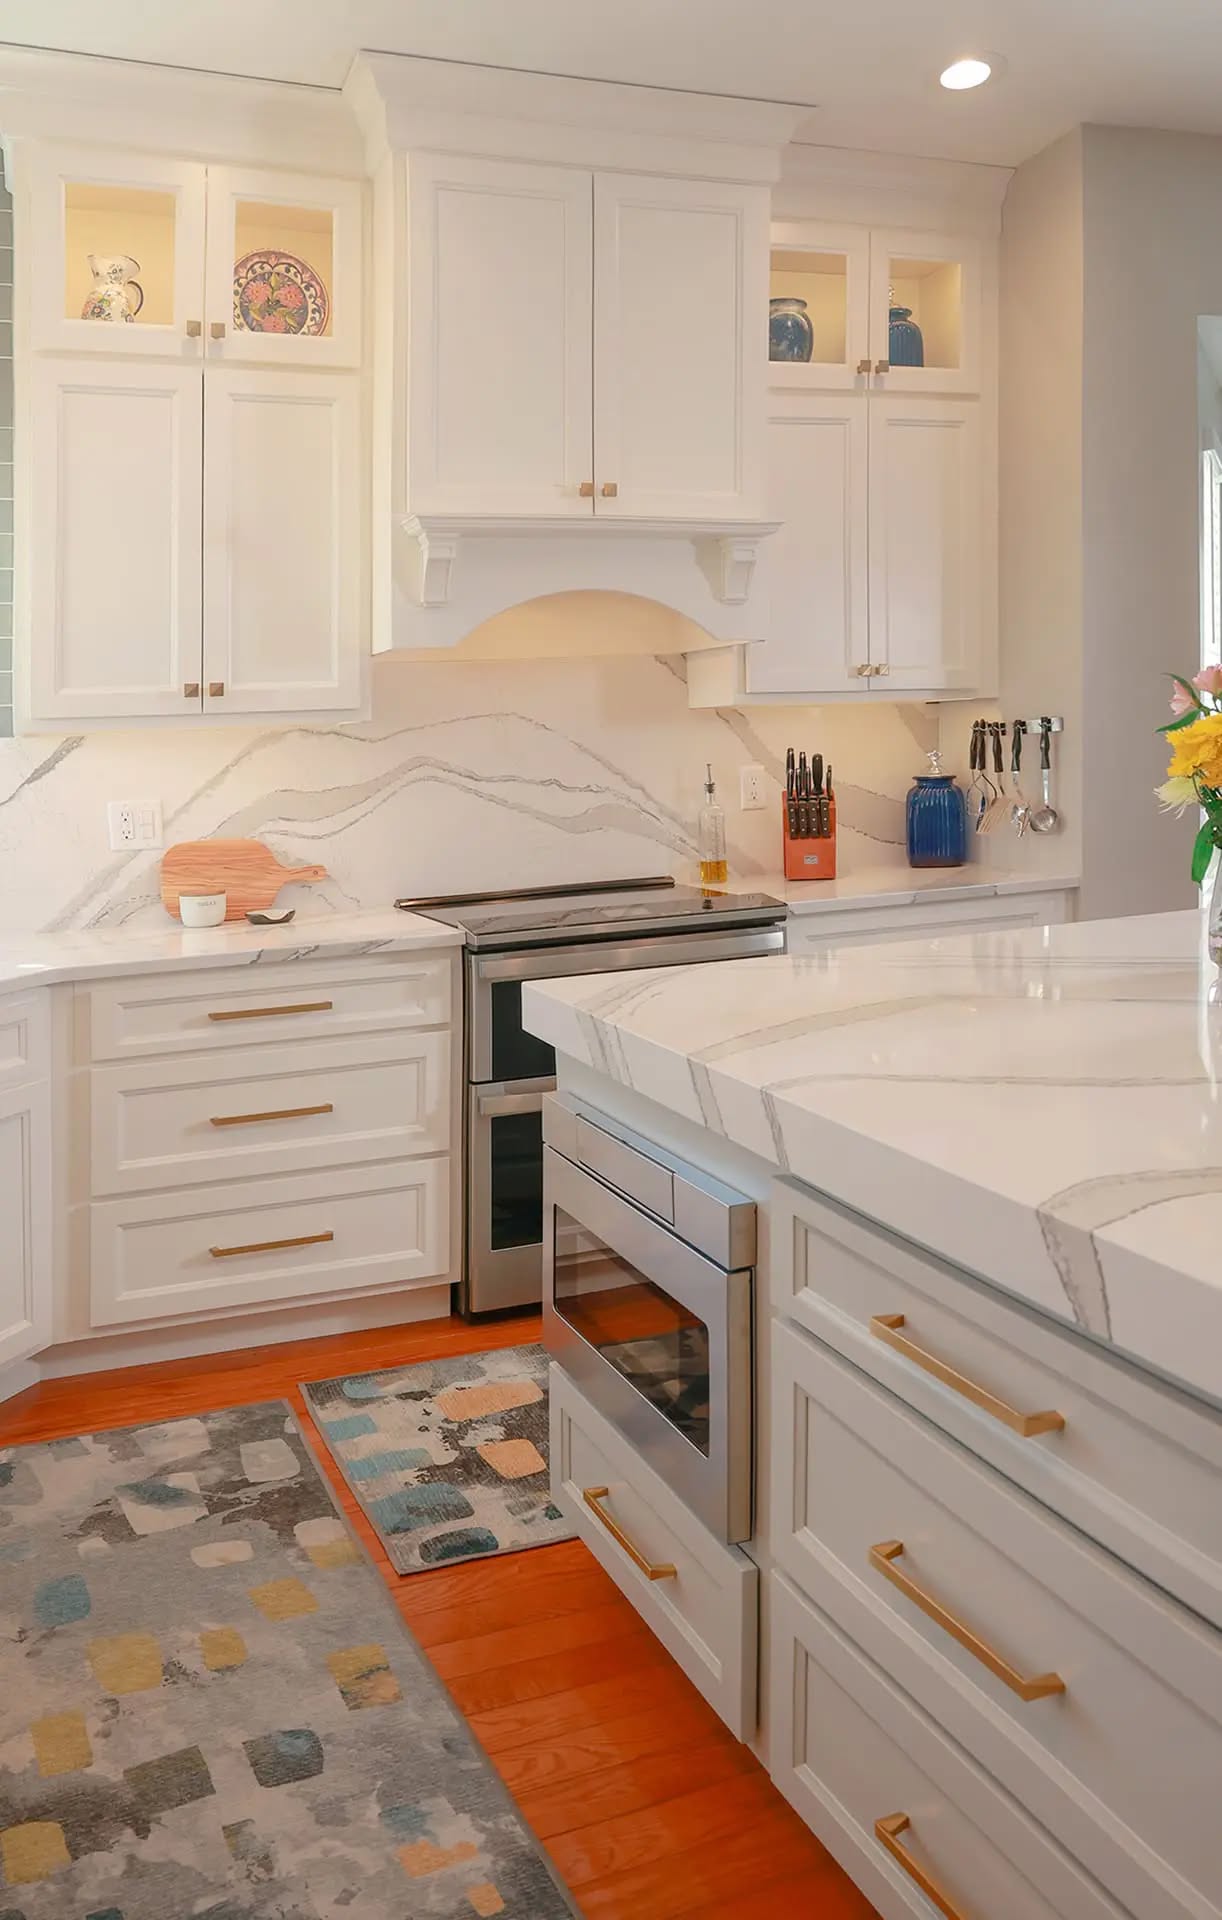
Center islands with drawer storage, illuminated glass-front shoe and handbag display, and velvet-lined jewelry drawers are among our most requested walk-in closet upgrades. For reach-in closets, double hang sections and full-height shelving make the most of a single wall.
Integrated LED lighting — including shelf-edge and display-case lighting — comes standard on every system we design.
A walk-in closet is a dedicated room you step into, giving room for an island, bench, or full-height cabinetry on multiple walls. A reach-in closet uses a single wall opening, so we design vertically with double hang rods and stacked shelving to maximize every inch.
Yes — an island with drawer storage or a padded bench seat are popular additions to larger walk-in closets, giving you a spot to fold clothes or put on shoes without leaving the room.
Integrated LED lighting is available on every closet system we build, including shelf-edge lighting and illuminated glass-front display sections for accessories and shoes.
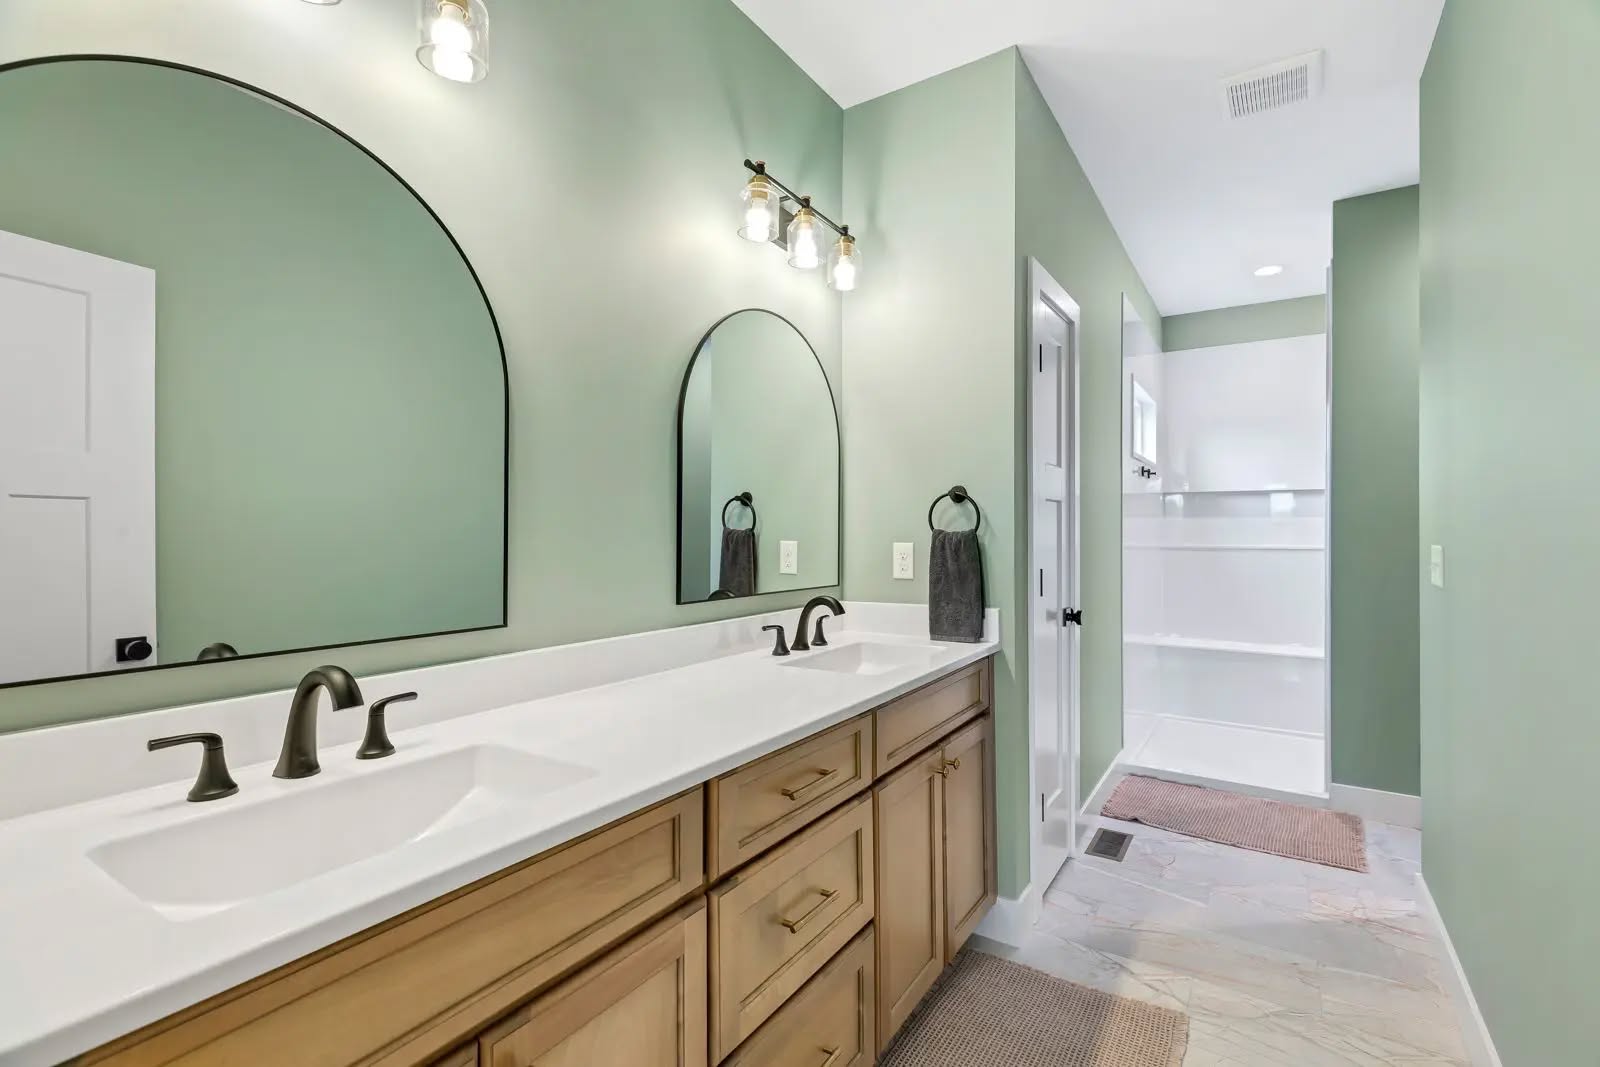
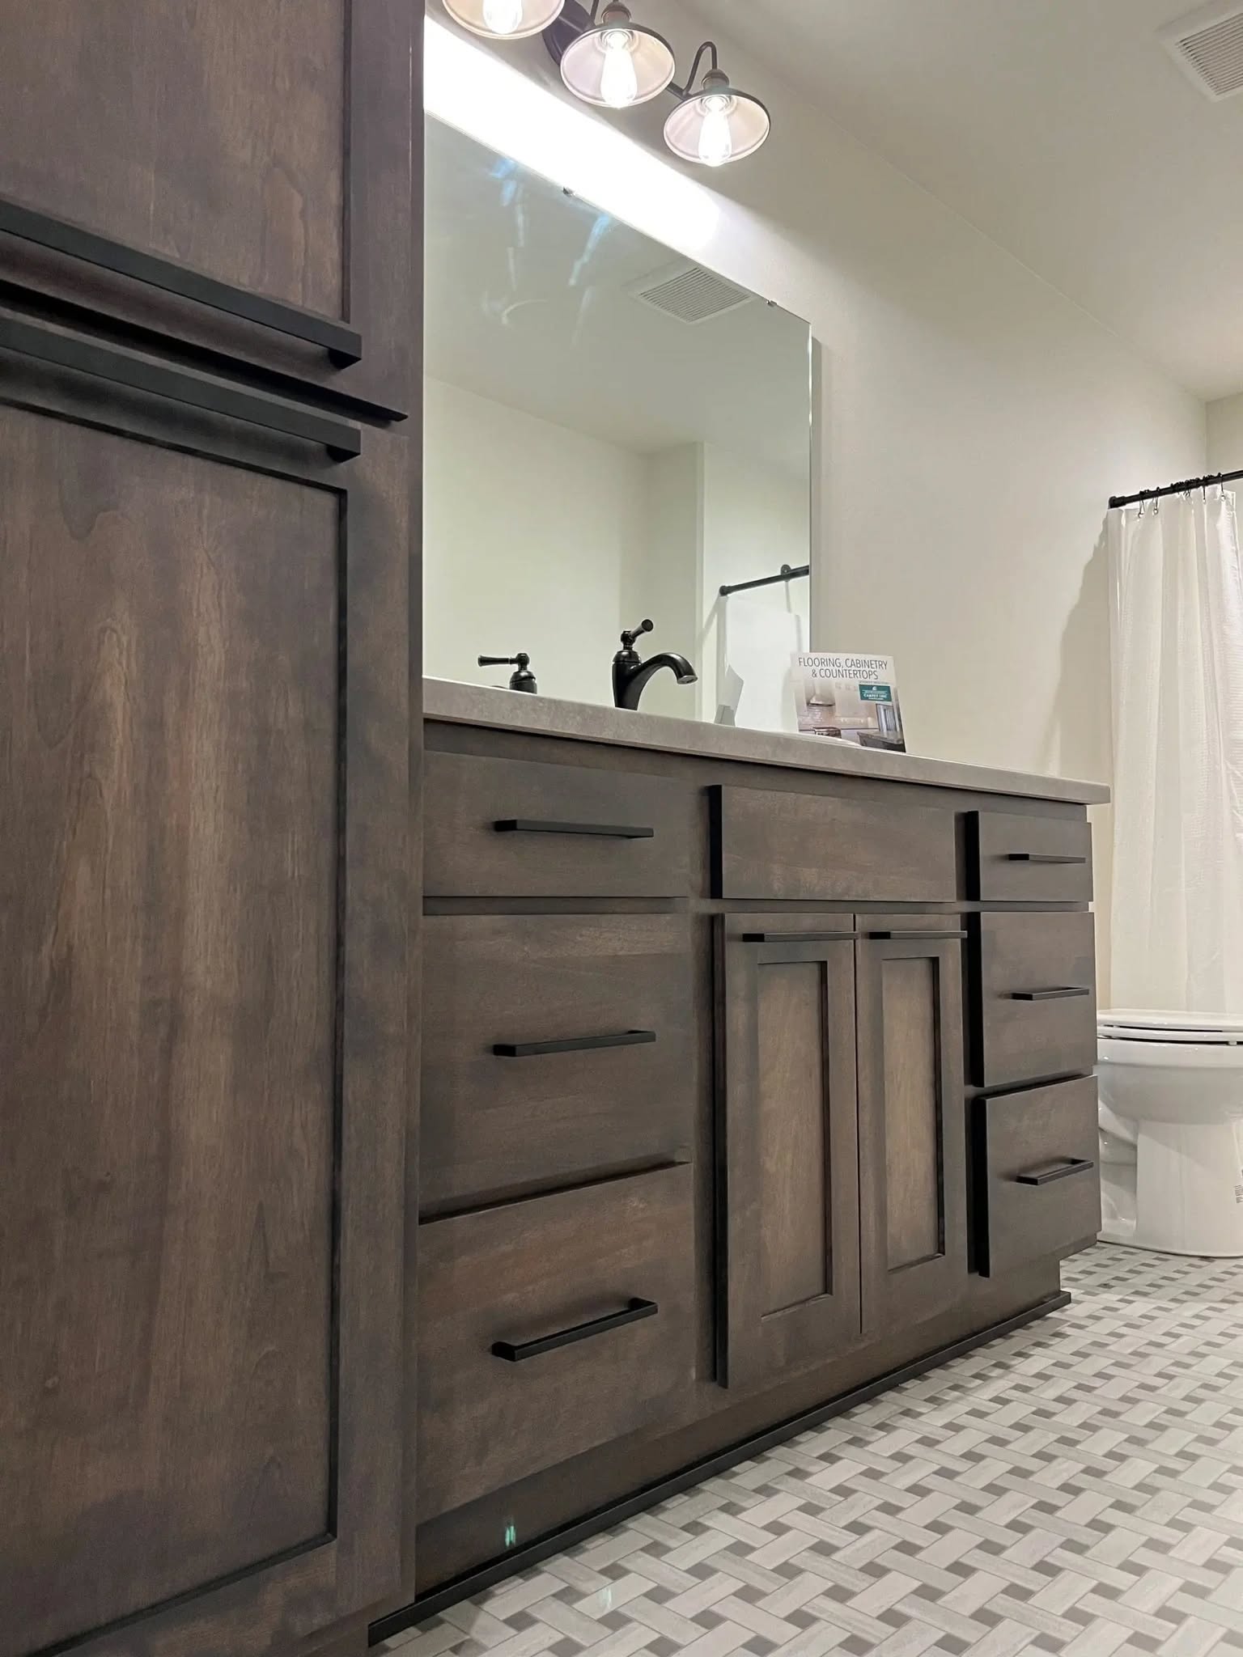
Elegant, waterproof vanities built for Tampa Bay's humid climate.
Explore Bathrooms